Custom Shelving turns unused walls, narrow corners, and awkward alcoves into purposeful storage. Unlike standard units, it is measured around the room, the objects, and daily routines. A 12-inch-deep shelf may suit paperbacks, while a reinforced 18-inch shelf can support cookware or display ceramics. Small differences matter.
Recent industry research supports this practical focus. The 2024 U.S. Houzz Kitchen Trends Study identifies storage improvement as a major renovation goal among homeowners. The National Kitchen & Bath Association’s 2024 Kitchen Trends Report also emphasizes personalization, accessibility, and efficient organization. These findings suggest that shelving is no longer only decorative. It influences movement, visibility, cleaning, and long-term usability. The Freedonia Group’s U.S. cabinet industry research further reflects continued demand for customized storage solutions, especially in renovation projects.
Available types include built-in shelving, floating shelves, adjustable systems, modular units, pull-out shelves, and open industrial designs. Built-ins create a seamless wall-to-wall appearance. Floating shelves provide a lighter visual effect. Adjustable systems allow shelves to move as storage needs change. Pull-out options improve access inside deep cabinets. Modular shelving often offers easier installation and future expansion.
Material selection requires care. Solid wood adds warmth, while plywood improves dimensional stability. Metal performs well in utility areas, but it may feel cold in living spaces. Installers should check wall structure, shelf spans, hardware ratings, and moisture exposure. The Architectural Woodwork Standards provide useful professional guidance for quality and construction details.
Still, no layout is perfect. A beautiful shelf can become inconvenient when it is too deep, too high, or difficult to clean. Good Custom Shelving balances appearance with real human habits. That balance deserves careful planning.
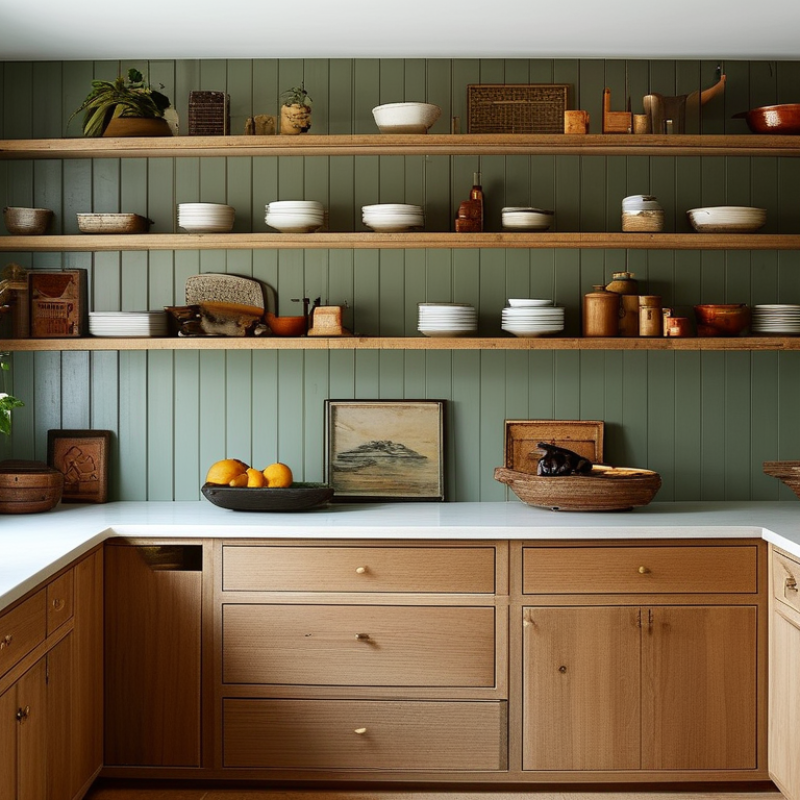
Custom Shelving Defined: Purpose, Materials, and Typical 12–16-Inch Depths
Custom shelving is storage designed around a room, collection, or working routine. Unlike fixed-size units, it can fit an awkward wall, sloped ceiling, or narrow alcove. Its purpose is practical: use available space while keeping items visible and reachable.
In residential work, I usually measure wall width, skirting boards, door swings, and ceiling height before choosing a layout. Typical shelf depths range from 12 to 16 inches. A 12-inch shelf suits books, framed photographs, and small storage boxes. A 16-inch depth supports larger baskets, folded linens, or display objects. Deeper shelves can hide items behind the front row. That looks tidy, but it often reduces daily access. I have learned that the largest possible shelf is rarely the most useful.
Materials shape both performance and character. Solid wood offers warmth and can be repaired, while plywood provides stable, efficient construction. Metal shelving suits utility rooms and heavier loads. Laminated panels offer many finishes, but damaged edges may be difficult to disguise. Available styles include built-in shelving, floating shelves, adjustable systems, corner units, and open room dividers. Each type needs suitable wall support and clear load planning. A shelf may appear secure during installation, yet sag after months of books. For reliability, installers should check fasteners, spans, moisture exposure, and stored weight. Good design leaves room for change. Collections grow, and real rooms rarely stay perfectly organized.
Custom Shelving: Common Depths by Storage Application
Custom shelving is designed around the items being stored, available wall space, and required load capacity. A depth of 12–16 inches is common for many residential and light commercial applications.
Twelve-inch shelves are suitable for books and small display items, while 14–16-inch shelves provide additional room for storage bins, folded clothing, and larger household objects. Actual requirements can vary according to the material, span, support system, and items stored.
How Custom Shelving Is Measured: Width, Height, Span, and Load Capacity
Custom shelving is built around a measured space, not a standard box. Width means the horizontal distance across the unit. Height runs from the finished floor to the highest usable shelf. Span is the clear distance between supporting brackets or uprights. These measurements should be taken in several places because walls and floors are rarely perfect.
Load capacity deserves closer attention. It usually describes the maximum evenly distributed weight per shelf, not one heavy object placed in the center. A 900-kilogram shelf rating does not make a 900-kilogram point load safe. The shelf material, span, fasteners, supports, and floor condition all affect performance.
ANSI/RMI MH16.1 provides engineering guidance for steel storage structures, while the U.S. Bureau of Labor Statistics reported 2.6 million nonfatal workplace injuries and illnesses in private industry during 2023. That figure is not shelving-specific, but it shows why careless storage design deserves scrutiny.
Measure empty and finished conditions. Record skirting boards, pipes, doors, sprinkler clearances, and uneven flooring. Then list the heaviest item, its footprint, and how it will be handled. Adjustable shelving suits changing inventories; fixed shelving can offer greater rigidity. Wire shelves improve visibility, while solid shelves protect small parts from falling through gaps. A drawing can still be wrong. Recheck every dimension before fabrication, especially the span. One overlooked obstruction may reduce usable width, and one underestimated load may permanently bend a shelf.
Built-In and Wall-to-Wall Shelving: Maximum Use of Irregular Spaces
Custom shelving is designed around a room’s measurements, habits, and storage demands. Unlike standard units, it can fit sloping ceilings, narrow alcoves, chimney breasts, and uneven walls. Common options include floating shelves, adjustable systems, built-in cabinets, and wall-to-wall shelving.
Built-in and wall-to-wall shelving make the greatest use of irregular spaces. A tall unit can follow a roof angle, while shallow shelves can turn a wasted hallway recess into useful storage. In a home office, closed cabinets can hide cables and paperwork. Open shelves can display books without making the room feel heavy. Measure carefully around skirting boards, sockets, doors, and heating vents. Small oversights become frustrating later.
A reliable plan also considers weight and access. Heavy books need stronger supports and shorter spans, while fragile items benefit from stable, enclosed sections. Moisture-resistant materials are sensible in kitchens or laundry areas. An experienced installer should check whether the wall can safely carry the proposed load. The first design is rarely perfect. I have found that leaving a small service gap can prevent difficult repairs, even when it slightly reduces storage space. Clean lines matter, but practical access matters more.
What Is Custom Shelving and What Types Are Available? - Built-In and Wall-to-Wall Shelving: Maximum Use of Irregular Spaces
| Shelving Type |
Best Use |
Typical Depth |
Typical Shelf Spacing |
Irregular-Space Capability |
Key Advantages |
Planning Considerations |
| Built-In Shelving |
Living rooms, studies, libraries, and alcoves |
250–400 mm |
250–400 mm for books and display items |
High; can follow sloped walls, corners, and recesses |
Creates a permanent, coordinated appearance and uses otherwise wasted wall area |
Requires accurate measurements and may be less flexible after installation |
| Wall-to-Wall Shelving |
Long uninterrupted walls and home offices |
250–350 mm |
280–400 mm, depending on stored items |
High; can be divided into sections to accommodate uneven walls |
Provides continuous storage and makes efficient use of the full wall width |
Wall irregularities should be measured at multiple points before fabrication |
| Corner Shelving |
Unused corners, room junctions, and compact apartments |
200–350 mm |
250–400 mm |
Very high; can be designed for square, angled, or rounded corners |
Improves corner access and adds storage without extending far into the room |
Door swings, window trims, and circulation paths must remain clear |
| Alcove Shelving |
Chimney recesses, narrow niches, and recessed walls |
180–300 mm |
220–350 mm |
Very high; each shelf can be cut to the specific recess profile |
Uses difficult-to-furnish spaces and can frame furniture or architectural features |
Check for skirting boards, pipes, electrical outlets, and uneven plasterwork |
| Adjustable Shelving |
Changing collections, utility rooms, and flexible storage |
250–450 mm |
Usually adjustable in increments of approximately 25–32 mm |
Medium to high; adjustable components can be combined with custom-cut panels |
Adapts to books, boxes, equipment, and décor of different heights |
Supports and fixings must be rated for the intended load |
| Floating Shelves |
Small displays, kitchens, bathrooms, and minimalist interiors |
150–300 mm |
250–400 mm |
Medium; individual shelves can be shaped around obstacles |
Creates a lightweight appearance and preserves visible floor space |
Hidden brackets require suitable wall construction and careful load planning |
| Under-Stair Shelving |
Storage beneath staircases and areas with changing ceiling height |
250–500 mm |
Varies progressively with the stair slope |
Excellent; shelves, cabinets, and drawers can follow a triangular or sloping profile |
Converts low or awkward voids into useful storage |
Allow clearance for movement, ventilation, wiring, and access to services |
| Modular Custom Shelving |
Bedrooms, rental properties, retail rooms, and evolving layouts |
250–450 mm |
250–400 mm, with removable or repositionable shelves |
Medium; standard modules can be combined with infill panels or scribed edges |
Balances customization, installation speed, and future reconfiguration |
Visible joints and filler panels may be needed where walls are not straight |
Measurement Note: Custom shelving should be measured at the floor, midpoint, and ceiling because walls and floors are rarely perfectly square. Final dimensions should also account for skirting boards, trims, outlets, doors, windows, ventilation, and the intended load.
Adjustable, Modular, and Floating Shelves: Key Structural Differences
What Is Custom Shelving and What Types Are Available?
Custom shelving is designed around a room’s measurements, storage habits, and wall conditions. Unlike standard units, it can fit narrow alcoves, uneven corners, or unusually tall items. The structure matters as much as the appearance.
Adjustable shelving uses movable pins, brackets, or tracks, allowing shelf heights to change. This works well for books, storage boxes, and changing household needs.
Modular shelving uses separate sections that connect into a larger arrangement. You can expand, rearrange, or replace parts without rebuilding the entire system. It suits growing collections and flexible rooms.
Floating shelves attach directly to a wall, hiding visible supports. Their clean appearance suits small spaces, but the wall must carry the load safely. Heavy objects need stronger anchors and careful installation.
I have found that floating shelves often look effortless, although accurate leveling takes patience.
Tips:
Measure the wall in several places, not just once. Check for studs, pipes, and electrical wiring before drilling. Keep heavier items lower on adjustable or modular units. For floating shelves, confirm the wall material and hardware capacity. Leave enough clearance for doors, windows, and hand movement. Small errors become obvious later. That is the part people underestimate. A professional installer can assess load requirements, fastening methods, and long-term stability when the design feels uncertain.
Commercial and Industrial Shelving: Steel Frames, Standards, and 500+ lb Loads
Custom shelving is built around a facility’s actual loads, aisle limits, and handling methods.
Commercial systems often use roll-formed or structural steel frames, adjustable beams, and clip-in shelves. Common types include boltless shelving, long-span shelving, mobile units, and multi-tier platforms.
A 500+ lb shelf rating is not universal.
It depends on shelf span, steel thickness, load distribution, and frame spacing. ANSI MH16.1-2023 provides design guidance for steel shelving, while OSHA 29 CFR 1910.176(b) requires stored materials to remain stable and avoid creating hazards. These standards support safer planning, but they do not replace a site-specific review.
The rating must be visible.
The U.S. Bureau of Labor Statistics reported about 1.2 million warehousing and storage jobs in May 2023, showing the scale of environments needing reliable storage. In busy facilities, steel frames should resist repeated loading, cart impacts, and uneven placement.
A shelf rated above 500 pounds may fail earlier when weight is concentrated in one corner. This is often overlooked.
Engineers should verify deck panels, anchors, floor capacity, and seismic conditions before installation. Maintenance teams should inspect bent uprights, loose connectors, and overloaded levels. Custom shelving works best when the design reflects real behavior, not only a spreadsheet.
Conclusion
Custom Shelving is a tailored storage solution designed to match a room’s dimensions, purpose, and visual style. Unlike standard shelving, it can be planned around unusual wall shapes, limited spaces, or specific storage needs. Common materials include solid wood, engineered panels, metal, and composite options, while typical shelf depths range from 12 to 16 inches. Accurate planning requires measuring width, height, and span, as well as estimating the weight each shelf must safely support.
Several configurations are available. Built-in and wall-to-wall shelving can make efficient use of corners, alcoves, and irregular spaces. Adjustable shelving allows shelf positions to change, while modular systems can be expanded or rearranged as needs develop. Floating shelves provide a clean appearance but require careful wall support and load planning. For commercial and industrial environments, steel frames and established safety standards help provide durability, with some systems designed to support loads exceeding 500 pounds per shelf.

 Fangding Rack